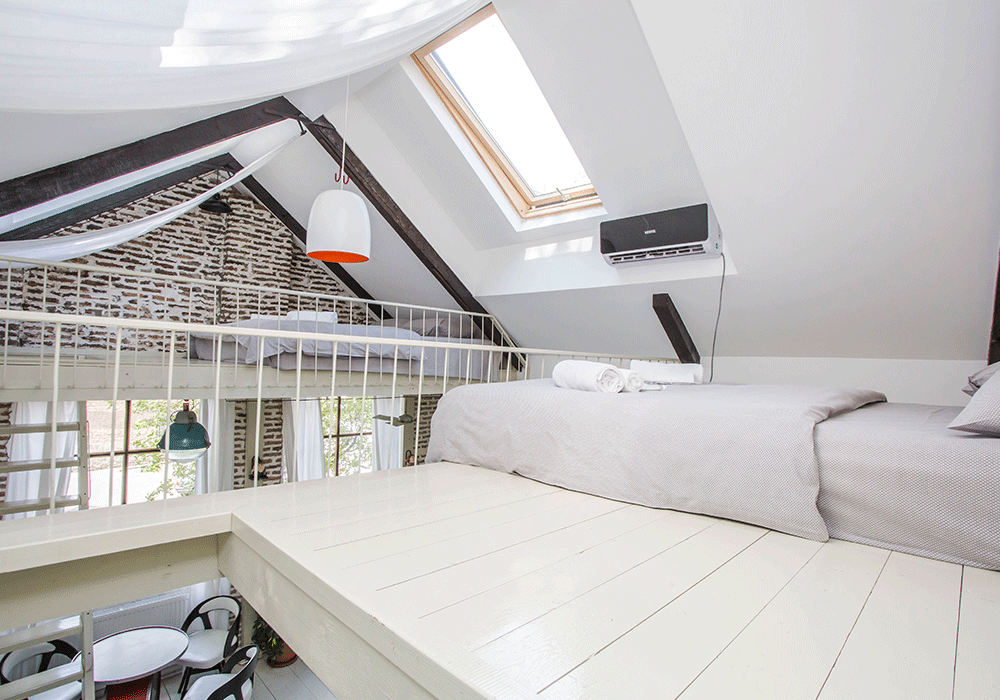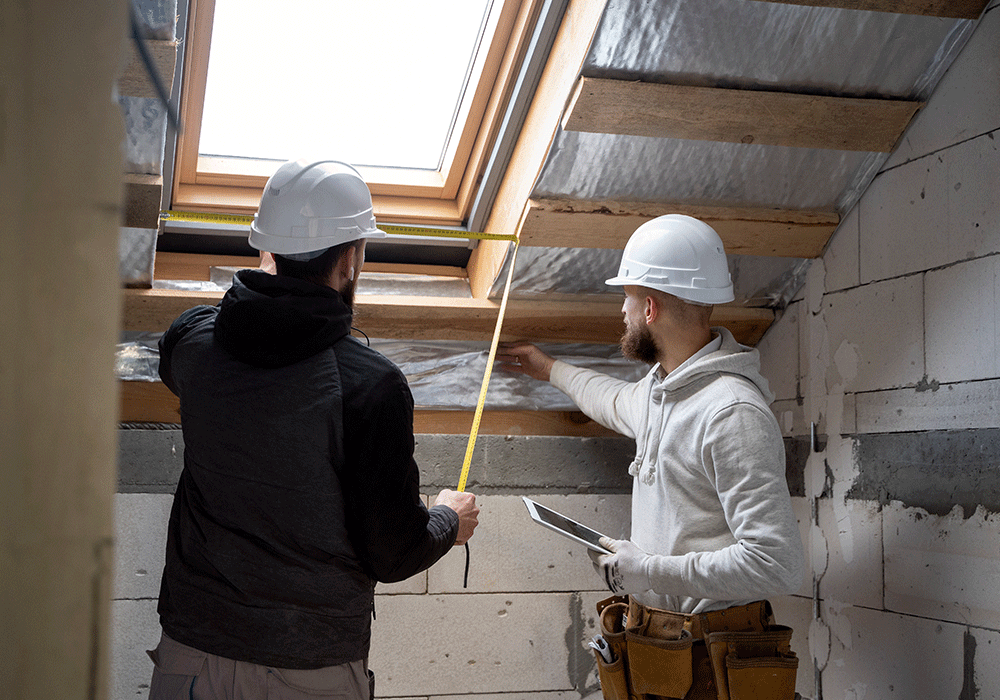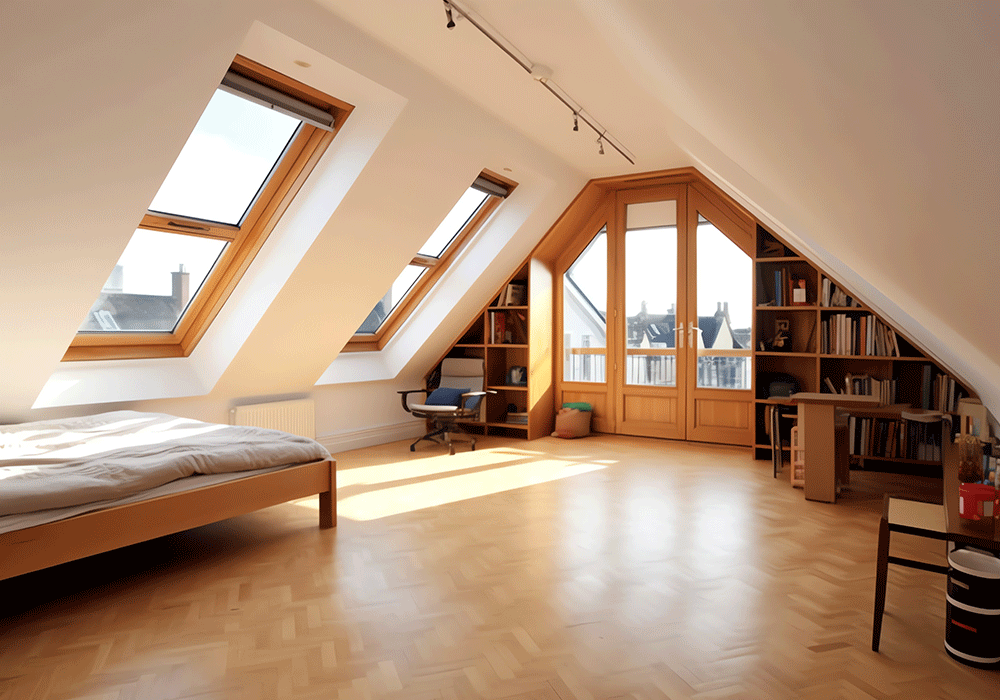

Mansard Lofts Conversions
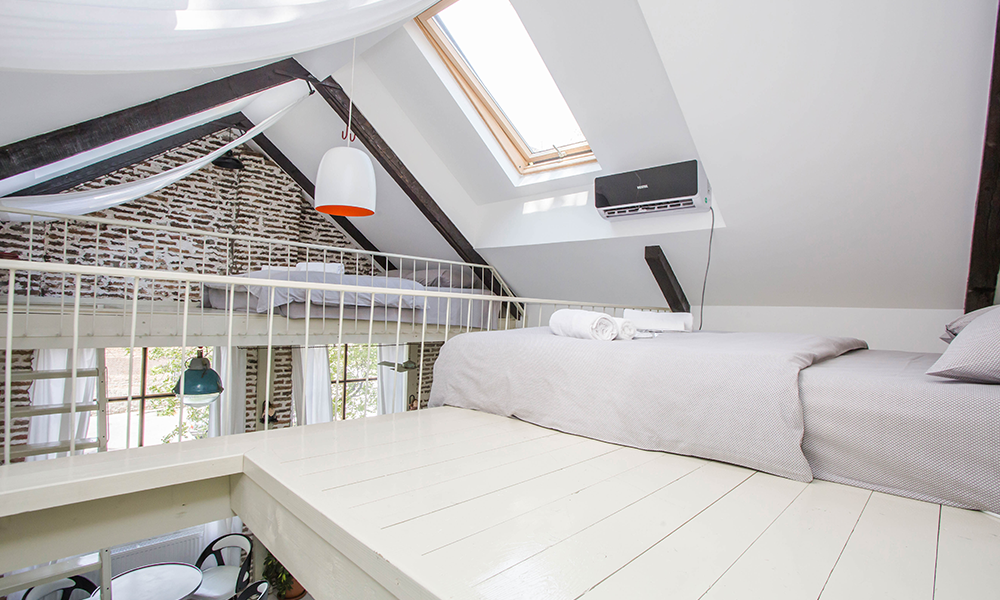
Expand Your Living Space with a Mansard Lofts Conversions
A Mansard Lofts Conversion is one of the most space-enhancing lofts transformation types, typically built by raising the party wall and altering the roof structure to create a nearly vertical rear wall and a flat roof. This design maximizes internal headroom and usable floor space, making it ideal for homeowners looking to create a full additional storey.
Commonly used in urban properties and terraced houses, Mansard conversions provide a stylish and practical way to significantly increase living space while blending seamlessly with existing architecture.
Benefits of Mansard Lofts Conversions
Maximum Living Space
Creates a full-height additional floor, offering the largest possible lofts conversion space.
Ideal Headroom Improvement
Nearly vertical walls provide excellent head height across the entire room.
Increases Property Value
A Mansard conversion can significantly boost your home’s market value.
Perfect for Multiple Rooms
Allows creation of bedrooms, bathrooms, office spaces, or even a full apartment.
Stylish Architectural Finish
Designed to blend naturally with the existing building structure.
Long-Term Investment
Adds permanent structural value and long-lasting usability to your property.
Let’s Talk About Your Lofts
Ready to Transform Your Home?
Whether you’re ready to start your lofts conversion or just have a few questions, our team is here to help.
Frequently Asked Questions
Do I need planning permission for a Mansard lofts conversion?
Yes, Mansard conversions almost always require planning permission due to major roof structure changes.
How long does a Mansard lofts conversion take?
Typically, it takes around 8 to 12 weeks depending on size and complexity.
Is a Mansard conversion suitable for all houses?
It is most suitable for terraced and urban properties, but a survey is required to confirm feasibility.
How much value does it add to a home?
It can increase property value by 15%–25% depending on location and quality of finish.
Can I include a bathroom in the lofts?
Yes, Mansard conversions are ideal for adding en-suite bathrooms or full washrooms.
Is structural strengthening required?
Yes, significant structural work is required as the roof is heavily modified.
Project Examples & Technical Diagrams