
Hip to Gable Lofts Conversions
Expand Your Living Space with a Hip to Gable Lofts Conversion
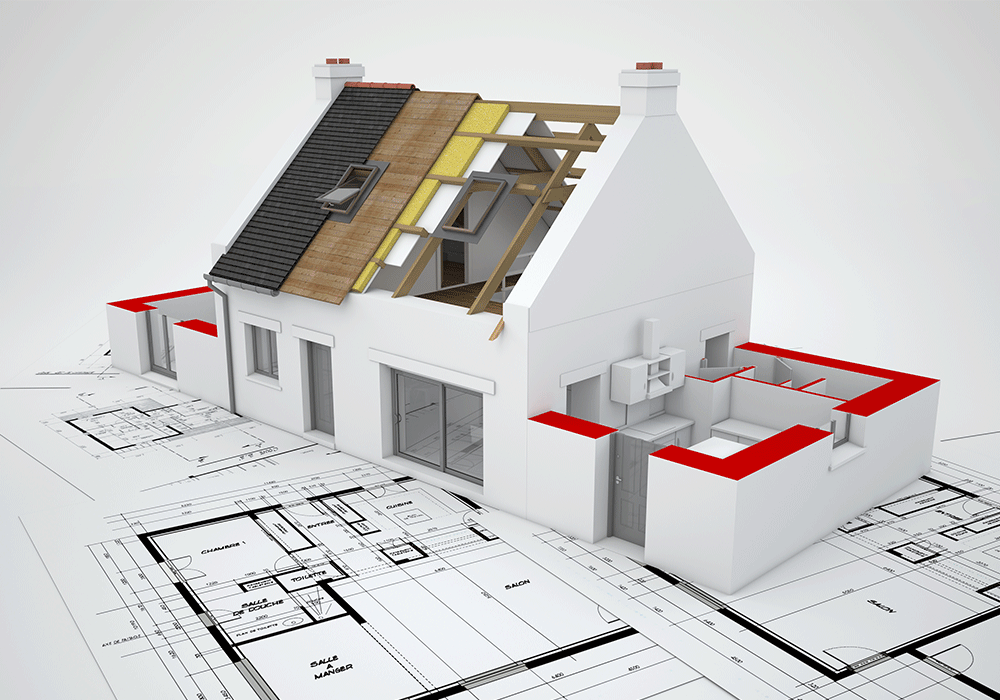
A Hip to Gable Lofts Conversion is a highly effective way to transform a sloping (hipped) roof into a full vertical gable wall, significantly increasing usable lofts space. This type of conversion is ideal for semi-detached, end-of-terrace, and some detached homes where roof height and structure limit internal space.
By extending the side roof upwards, we create a full-height wall and combine it with a rear dormer (if required) to maximize headroom, floor area, and natural light—turning your unused attic into a fully functional living space.
Benefits of Hip to Gable Lofts Conversions
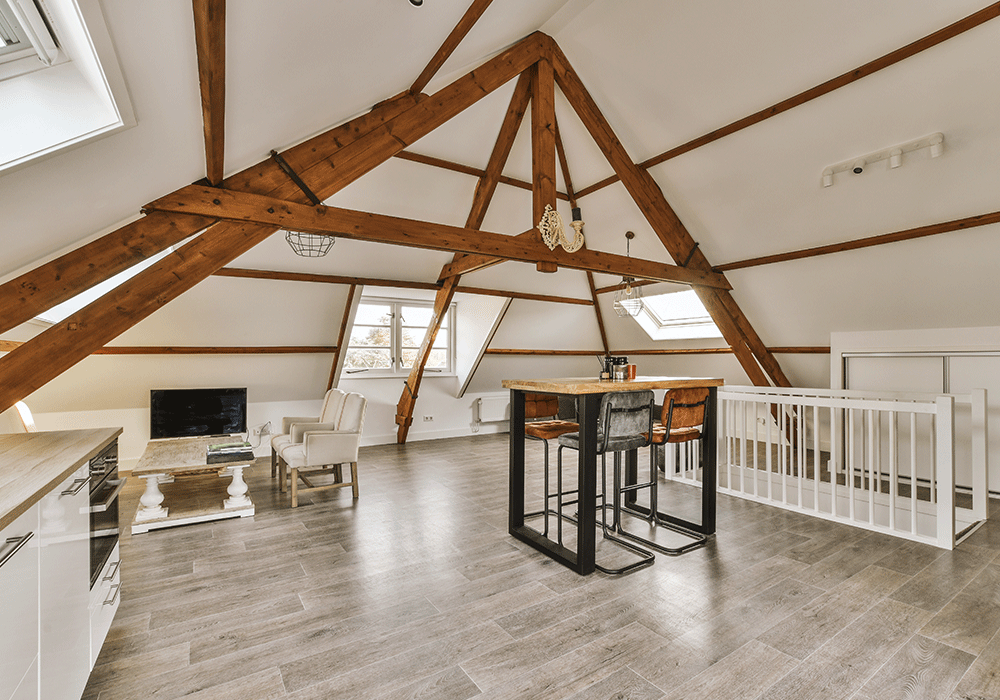
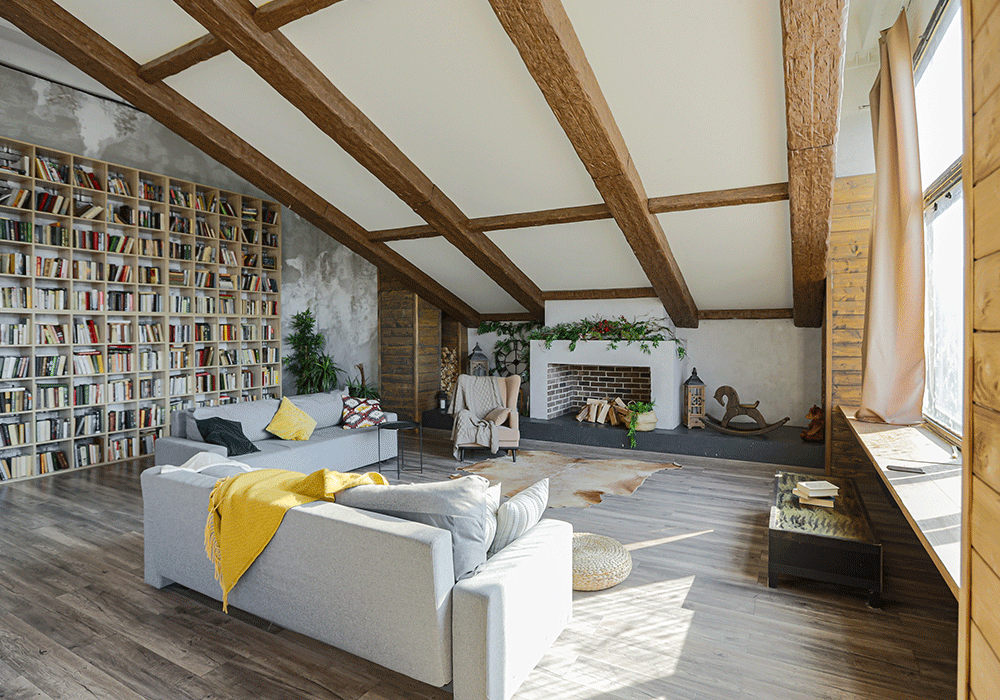
Maximizes Usable Floor Area
Converts sloping roof space into a full-width room, giving you more practical living space.
Creates Better Room Layout
Improves headroom and structure, allowing easier furniture placement and movement.
Ideal for Growing Families
Provides extra rooms without needing to extend or move house.
Blends Seamlessly with Home Design
Designed to match your existing property style for a natural, integrated look.
Faster Than Traditional Extensions
Lofts conversions are usually quicker to complete compared to ground floor extensions.
Let’s Talk About Your Lofts
Ready to Transform Your Home?
Whether you’re ready to start your lofts conversion or just have a few questions, our team is here to help.
Frequently Asked Questions
How much space will I gain?
A hip to gable conversion can increase lofts space by up to 40–50% more usable area depending on the property.
How much does it cost?
In the UK, typical costs range from £42,000 to £70,000+, depending on size, design, and finishes.
Will it add value to my home?
Yes, it can increase property value by 10%–25% in many cases.
How long does it take?
Most projects take around 8 to 12 weeks to complete.
Do I need planning permission?
Not always. Many projects are under permitted development, but this depends on your property type and location.
Project Examples & Technical Diagrams