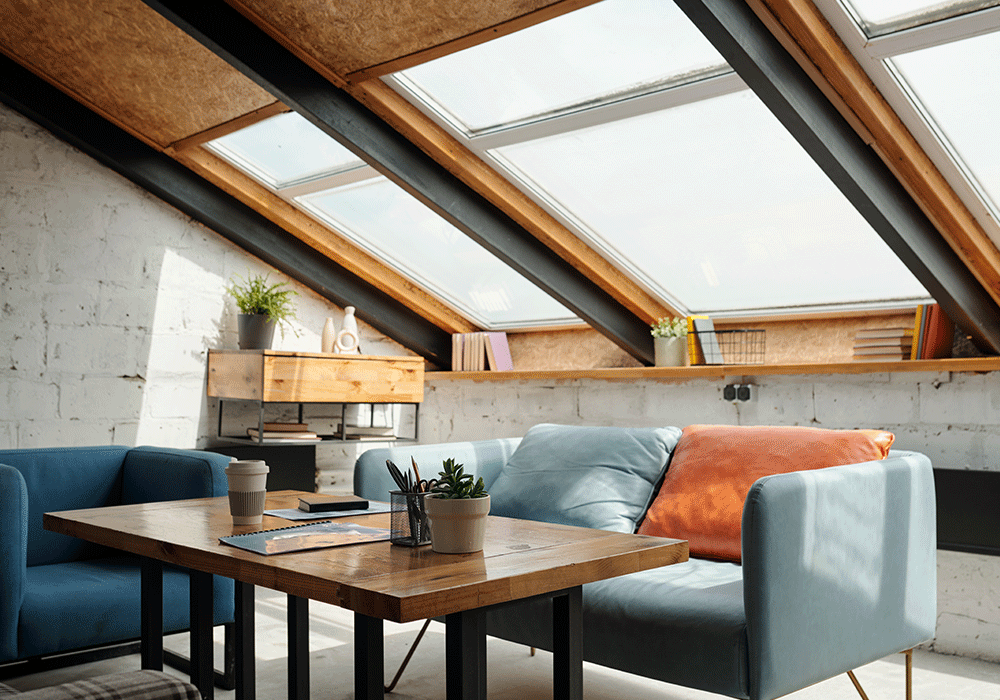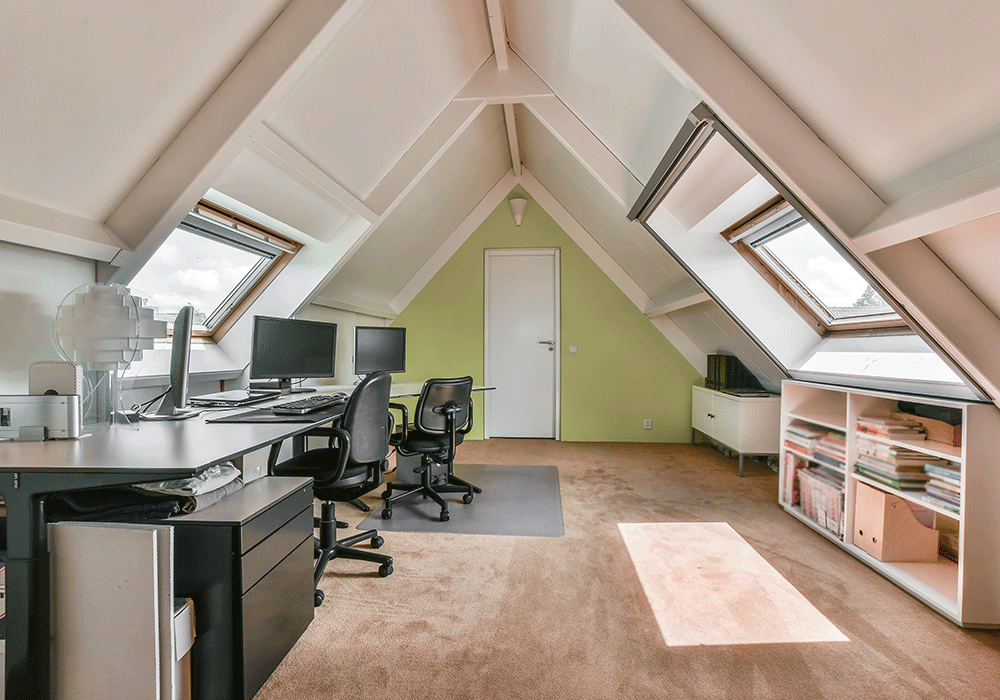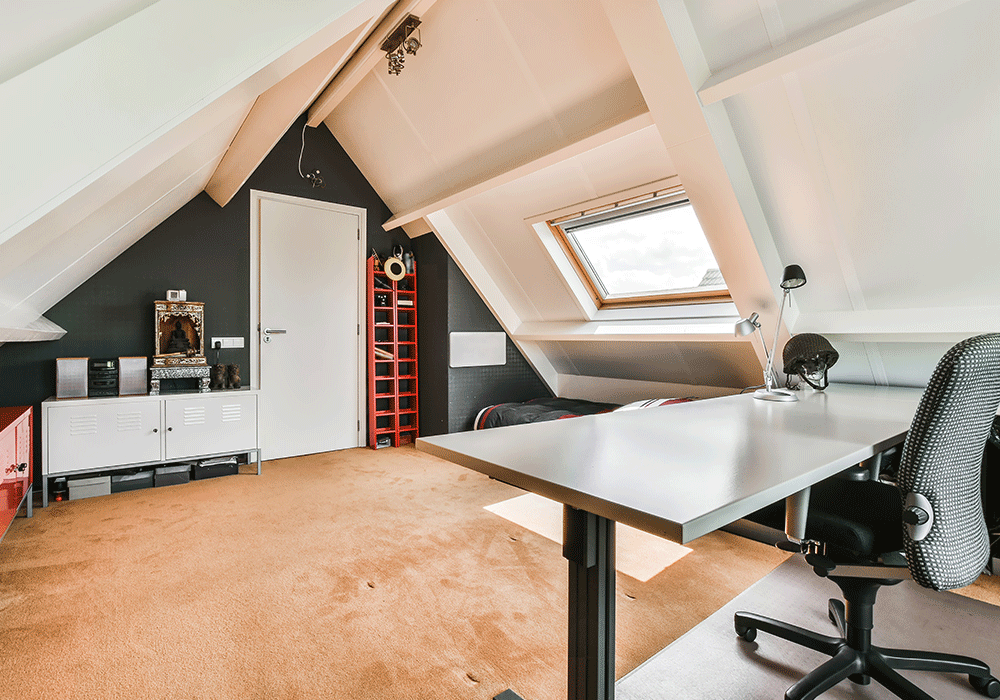

Bespoke Lofts Designs
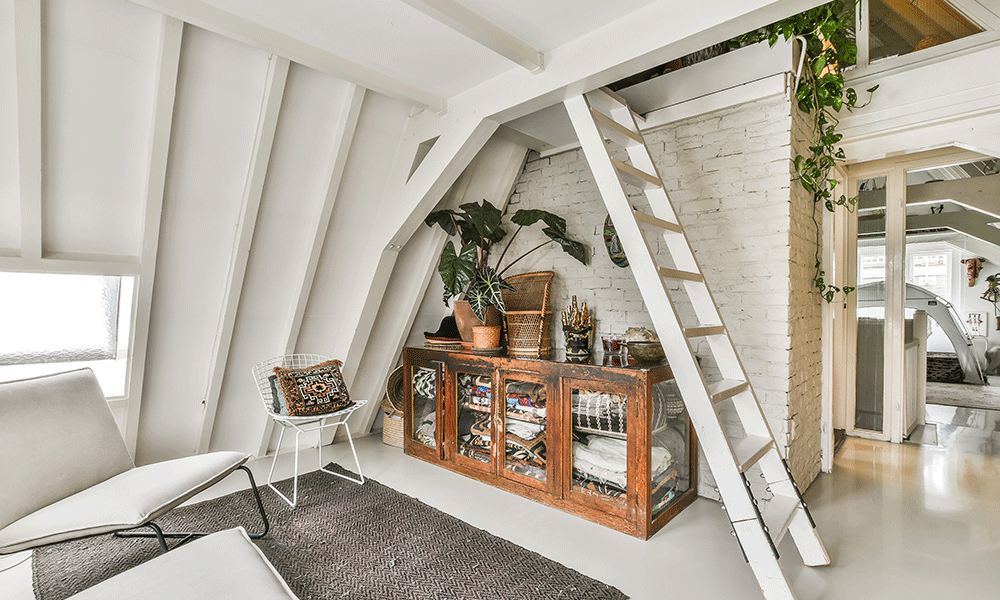
Expand Your Living Space with a Bespoke Lofts Designs
Benefits of Bespoke Lofts Designs
Fully Customised Design
Every lofts is designed around your specific requirements, lifestyle, and property structure.
Maximum Space Utilisation
Smart planning ensures every corner of your lofts is used efficiently and effectively.
Unique Architectural Style
Creates a one-of-a-kind living space that enhances your home’s character and appeal.
Flexible Room Options
Can be designed as bedrooms, offices, studios, gyms, or multi-purpose living spaces.
Adds Significant Property Value
A well-designed bespoke lofts can greatly increase both appeal and market value.
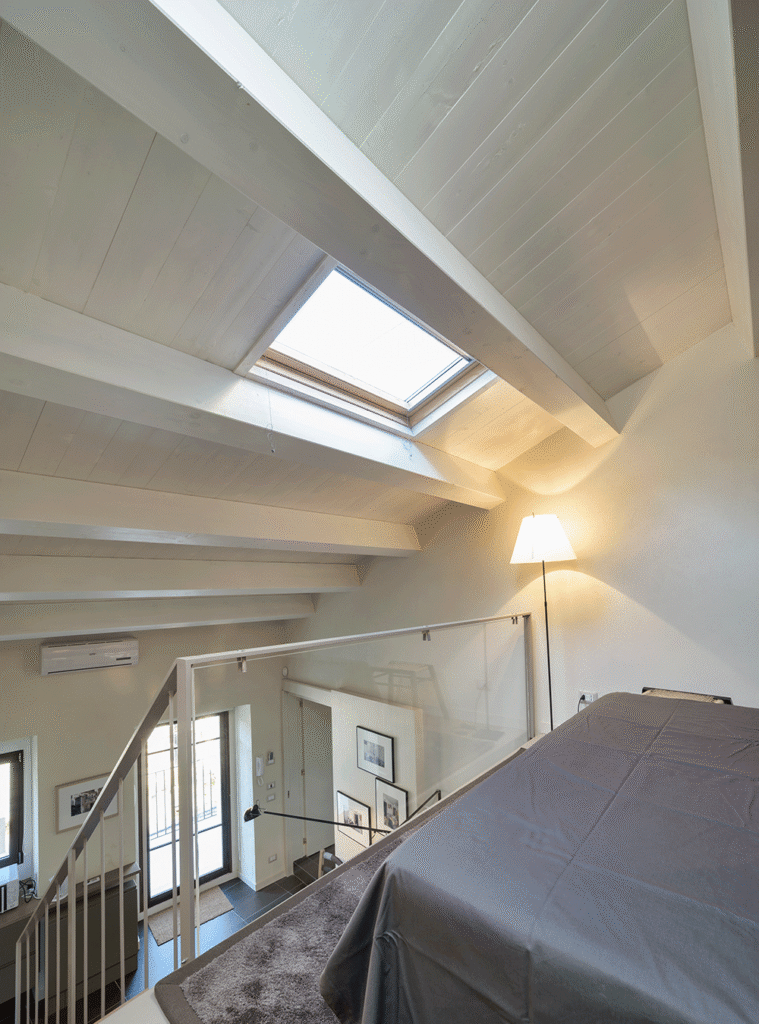
Ready to Transform Your Home?
Whether you’re ready to start your lofts conversion or just have a few questions, our team is here to help.
Frequently Asked Questions
What is a bespoke lofts design?
It is a fully custom-designed lofts conversion tailored to your home’s structure and your personal needs, rather than using a standard layout.
How is it different from other lofts conversions?
Do I need planning permission for a bespoke lofts design?
How long does a bespoke lofts conversion take?
Can I choose the layout and features?
Yes, everything is customisable including layout, lighting, storage, bathrooms, and finishes.
Is it more expensive than standard lofts conversions?
Project Examples & Technical Diagrams