
Velux Lofts Conversions
Expand Your Living Space with a Velux Lofts Conversions
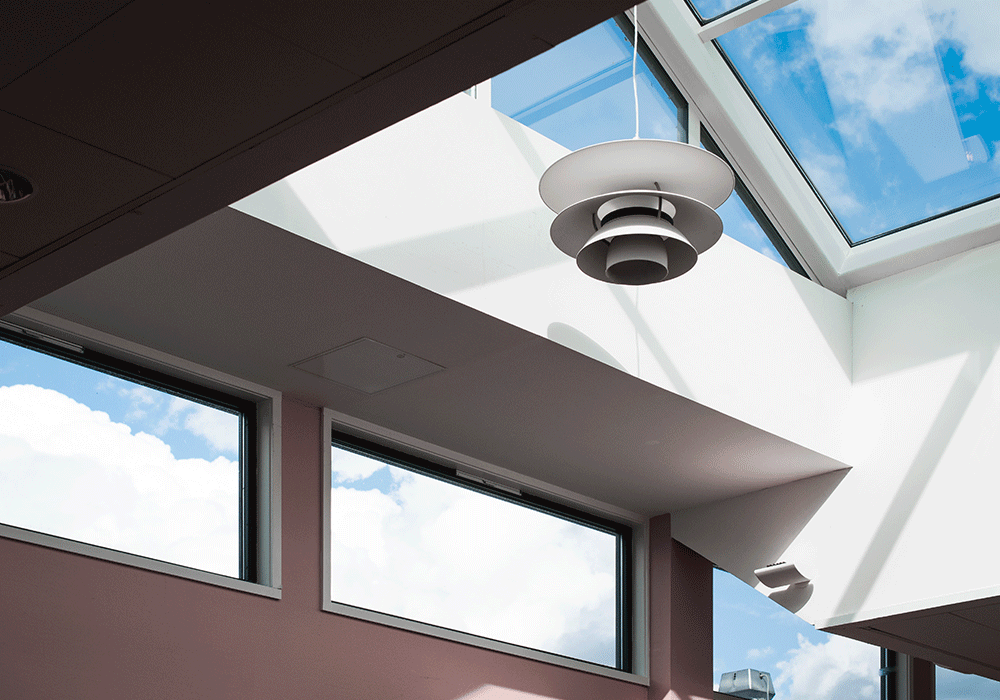
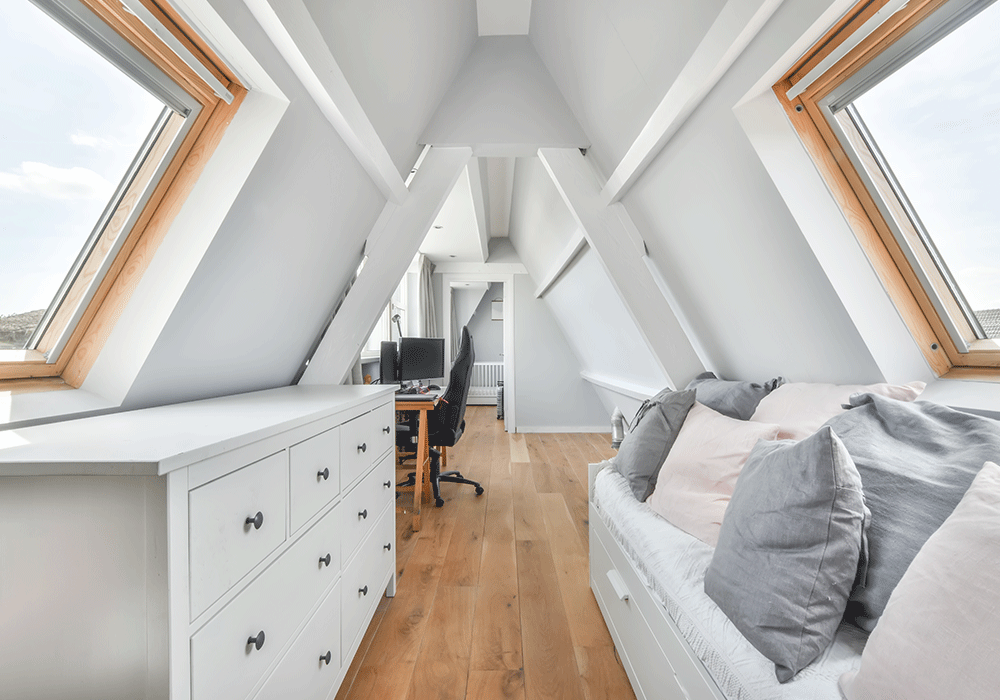
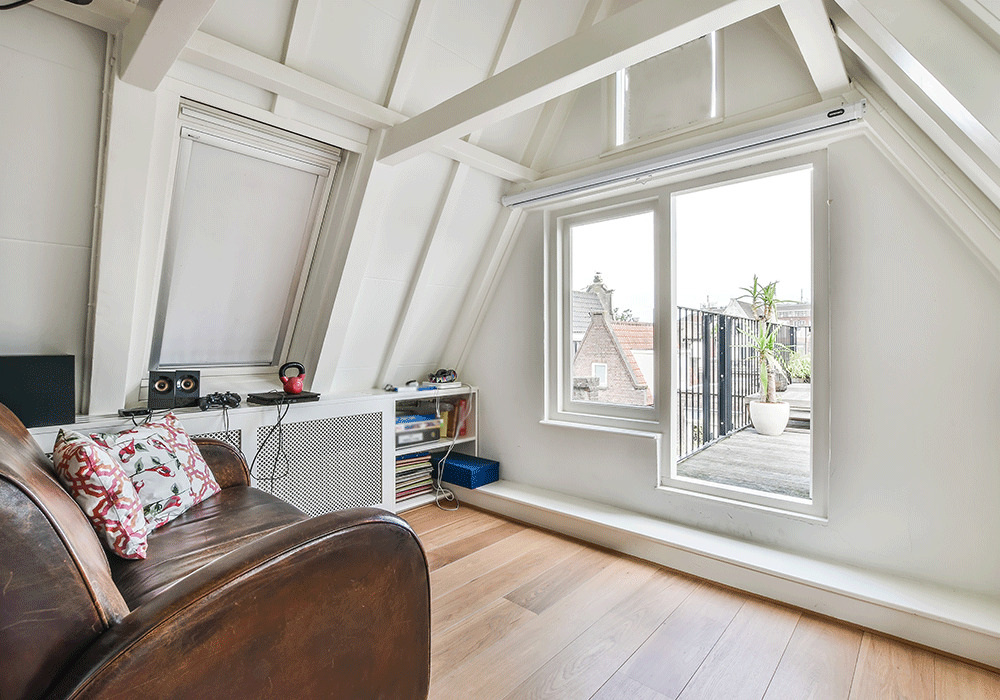
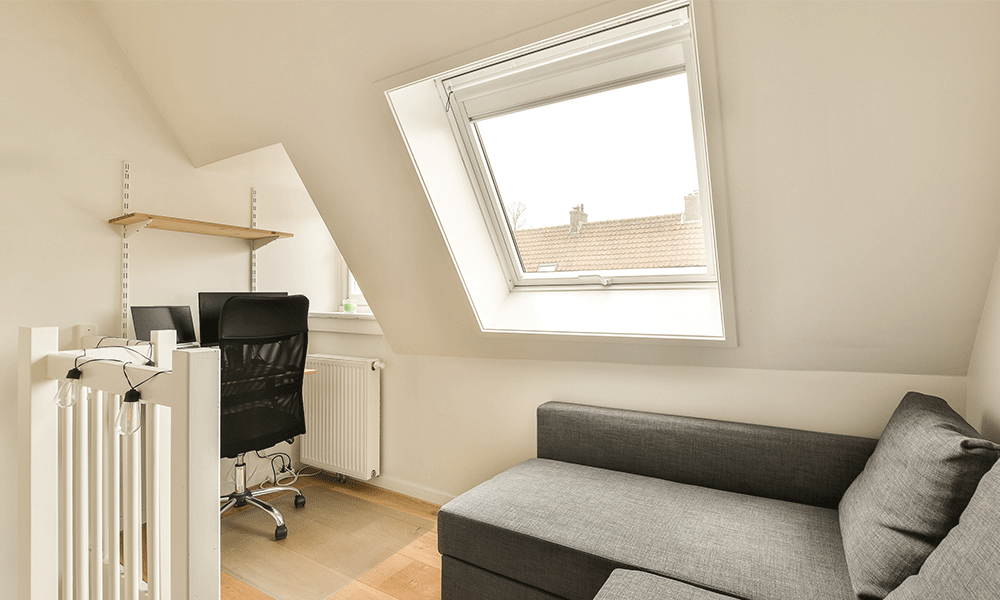
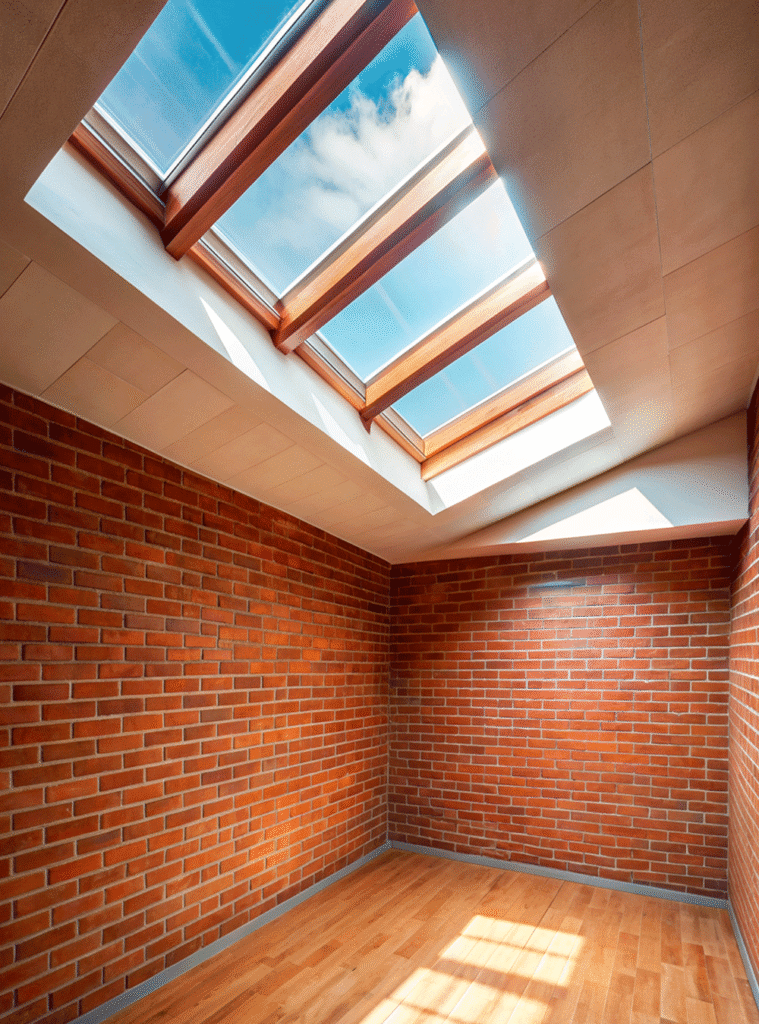
A Velux Lofts Conversion (also known as a rooflight conversion) is the simplest and most cost-effective way to transform your unused lofts space into a bright and functional room. Instead of altering the roof structure, this type of conversion uses Velux skylight windows installed into the existing roof slope, allowing natural light to flood the space.
It is ideal for homeowners who want to create an extra room without major structural changes or heavy construction work.
Benefits of Velux Lofts Conversions
Cost-Effective Solution
One of the most affordable lofts conversion options as it requires minimal structural alterations.
Faster Installation
Typically completed quicker than other lofts conversions due to no major roof restructuring.
Maximum Natural Light
Velux roof windows bring in plenty of daylight, creating a bright and airy space.
Minimal Disruption
Since the roof structure remains unchanged, the construction process is cleaner and less disruptive.
Planning Permission Often Not Required
Most Velux conversions fall under permitted development rights (subject to conditions).
Let’s Talk About Your Lofts
Ready to Transform Your Home?
Whether you’re ready to start your lofts conversion or just have a few questions, our team is here to help.
Frequently Asked Questions
Do I need planning permission for a Velux lofts conversion?
In most cases, no. Velux conversions usually fall under permitted development, but exceptions apply for listed buildings or conservation areas.
How long does a Velux lofts conversion take?
Typically between 2 to 4 weeks, depending on complexity and interior finishing work.
Is my lofts suitable for a Velux conversion?
Your loft should have sufficient head height (usually around 2.2m at the highest point) for best usability.
Can I add a bathroom in a Velux lofts conversion?
Yes, it is possible to install plumbing and create an en-suite bathroom if space allows.
Will it increase property value?
Yes, a Velux loft conversion can increase your home’s value by adding usable living space at a relatively low cost.
Is structural work required?
Very minimal. The main work involves installing roof windows, insulation, flooring, and interior finishing.
Project Examples & Technical Diagrams